



7618 SE 171ST SUN VALLEY PLACETHE VILLAGES, FL 32162
Due to the health concerns created by Coronavirus we are offering personal 1-1 online video walkthough tours where possible.
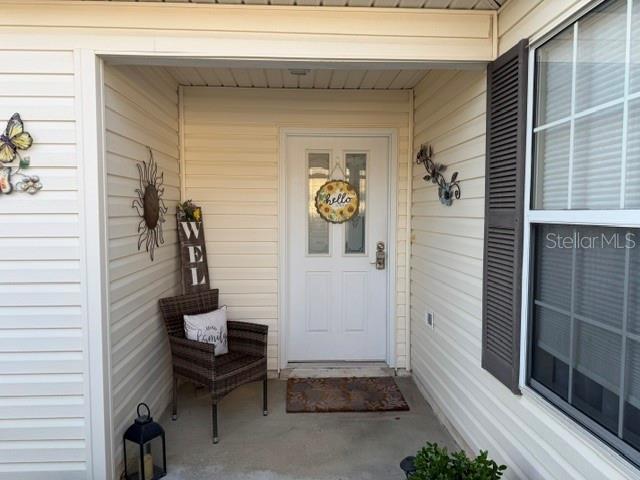
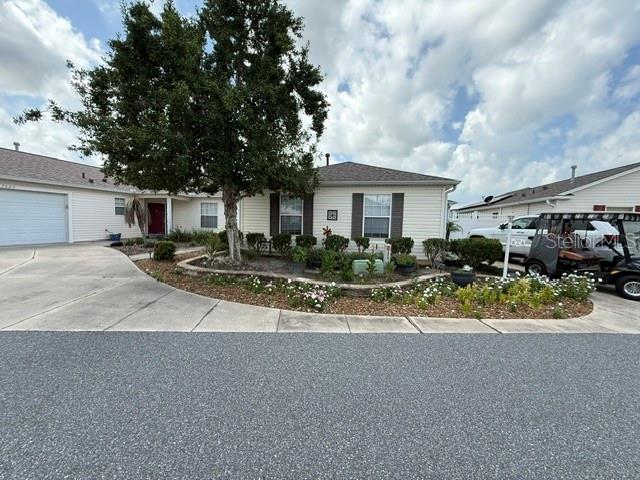
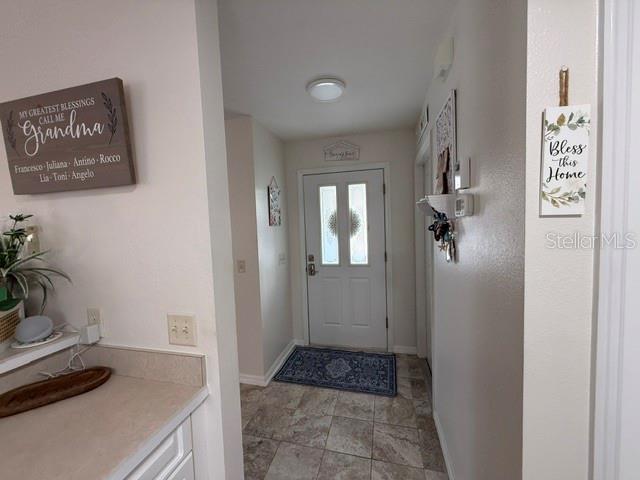
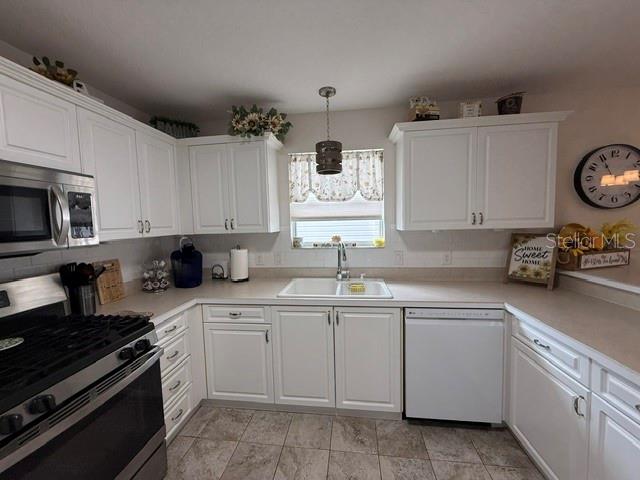
Welcome to this beautifully maintained 2-bedroom, 2-bath Marathon Courtyard Villa with a private den in the desirable Village of Calumet Grove. Ideally located just minutes from the Nancy Lopez Legacy Golf & Country Club, championship golf, recreation centers, shopping, dining, multiple dog parks and walking trails and everything else The Villages lifestyle has to enjoy. Built in 2003 and offering approximately 1,350 square feet, this move-in-ready home has been thoughtfully updated and is ready for its next owner. Low bond balance of $1200. A monthly amenity fee $204. Step inside to an open and inviting living space featuring waterproof luxury vinyl plank flooring throughout the main living areas, while the bedrooms are comfortably carpeted. The kitchen and guest bath feature tile flooring, providing both durability and easy maintenance. The well-appointed kitchen boasts upgraded cabinetry, high-definition laminate countertops, newer stainless-steel appliances, including a new gas stove, new dishwasher, along with a new bi-fold pantry door. The breakfast bar offers seating for two bar stools and includes built-in bookshelves on each end, adding both charm and convenient storage. The versatile den is enhanced with a stylish barn door, making it the perfect home office, reading room, hobby space, or private guest area. The spacious primary suite features a beautifully updated ensuite bath with a newer tiled walk-in shower, while the guest bath with tub/shower combination is conveniently located for visitors. Both bathrooms have upgraded sinks and counter tops. Additional improvements include: Roof replaced in 2021 HVAC replaced in 2021 New water heater (2026) Like-new washer and dryer New dishwasher Newer stainless steel kitchen appliances Updated light fixtures and ceiling fans Gutters installed Knockdown ceilings (no Popcorn) Low bond balance of approximately $1,200 Outside, you'll love the private courtyard with brick pavers and plenty of room for grilling, entertaining, relaxing with friends, or giving your pets a safe place to enjoy the outdoors. The low-maintenance yard means less work and more time enjoying the incredible Villages lifestyle. Whether you're looking for a full-time residence, seasonal retreat, or investment opportunity, this beautifully maintained Marathon model offers peace of mind with major mechanical updates already completed and tasteful improvements throughout. Gas 2014 Golf Cart Yamaha to sell separately $6000 Don't miss your chance to own this exceptional Courtyard Villa in Calumet Grove. Schedule your private showing today!
| 6 hours ago | Listing updated with changes from the MLS® | |
| 9 hours ago | Listing first seen on site |

Listing information is provided by Participants of the Stellar MLS. IDX information is provided exclusively for personal, non-commercial use, and may not be used for any purpose other than to identify prospective properties consumers may be interested in purchasing. Information is deemed reliable but not guaranteed. Properties displayed may be listed or sold by various participants in the MLS Copyright 2026, Stellar MLS.
Last checked: 2026-07-23 07:25 PM EDT